
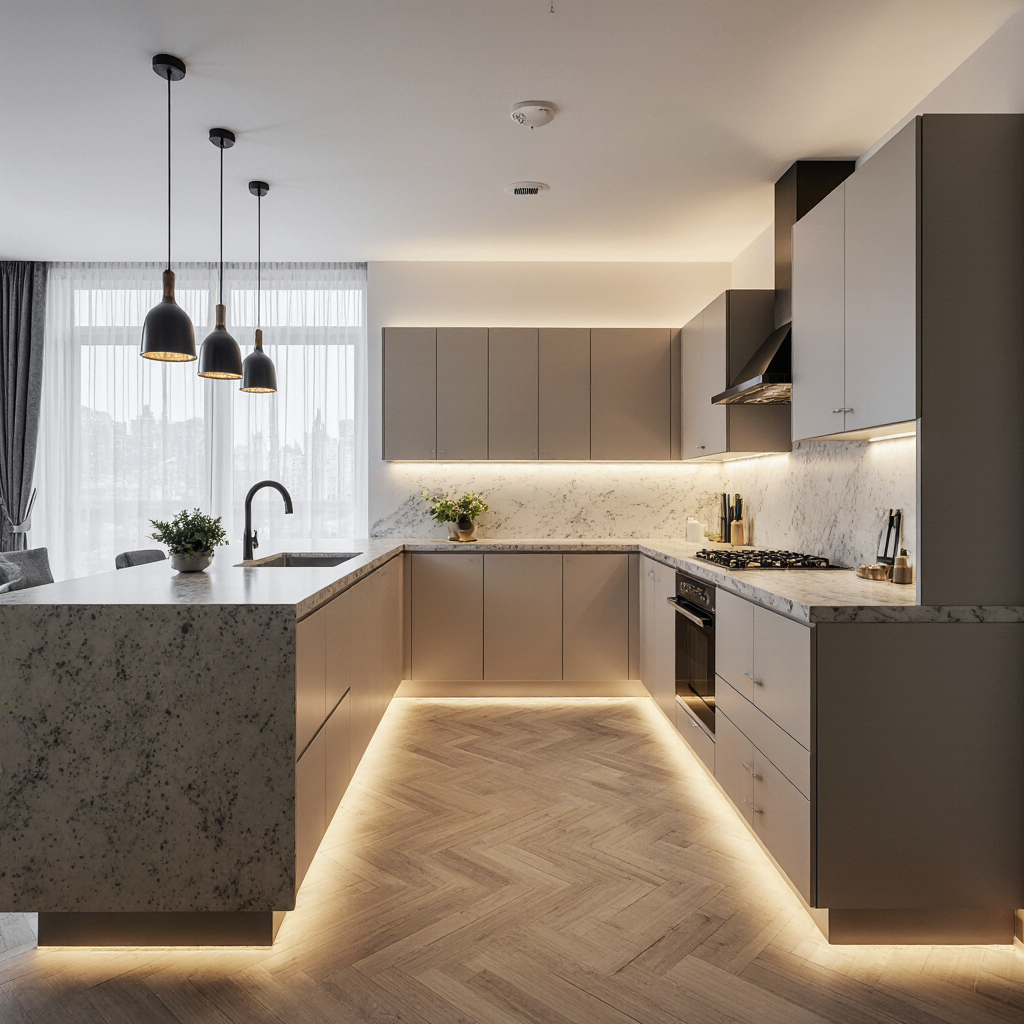
What is a Modular Kitchen Design?
A modular kitchen design is not just a trend it’s a lifestyle upgrade that has completely transformed how Indian homes function. Imagine walking into a kitchen where everything has its place, where drawers slide smoothly, cabinets open effortlessly, and every inch of space is optimized. A modular kitchen provides precisely that. It consists of pre-made cabinet modules that are designed and assembled to fit your kitchen layout perfectly, making it both efficient and stylish.
Now think about typical Indian kitchens spices, utensils, groceries, and appliances all competing for space. A modular kitchen design solves this chaos by introducing structured storage systems, smart compartments, and ergonomic designs. Whether you live in a compact apartment or a spacious villa, this design adapts seamlessly.
What truly makes modular kitchens stand out is flexibility. You can customize layouts, materials, finishes, and accessories according to your lifestyle and cooking habits. From pull-out trays to corner units and soft-close drawers, every element is designed to simplify your daily routine. It’s not just about aesthetics—it’s about making your life easier.
In today’s fast-paced world, where time and efficiency matter more than ever, a modular kitchen design has become almost essential in urban India. It blends functionality, beauty, and convenience into one cohesive space, making cooking less of a chore and more of an enjoyable experience.
Key Features of Modular Kitchen Designs
A modular kitchen design is like a well-organized toolbox everything is accessible, functional, and thoughtfully arranged for everyday convenience. One of its standout features is customization, allowing homeowners to design the kitchen based on their cooking habits, storage needs, and lifestyle rather than adjusting to a fixed layout.
Another major highlight of a modular kitchen design is space optimization. Even compact kitchens can be transformed into highly efficient workspaces using smart solutions like vertical storage, pull-out drawers, carousel units, and corner organizers. This is especially valuable in Indian homes, where maximizing every inch of space is essential.
Ease of maintenance is another key benefit. Since a modular kitchen design is built using detachable units or modules, repairing or replacing a specific section is simple and cost-effective. Unlike traditional kitchens, there’s no need for major structural work.
The use of modern hardware and accessories further enhances functionality. Features like soft-close hinges, hydraulic lifts, tall units, and well-organized racks not only improve usability but also add a premium, sophisticated feel to the kitchen.
Ultimately, a modular kitchen design is created with a user-first approach ensuring that your kitchen works for you, making cooking, storage, and cleaning easier, faster, and more enjoyable every day.
Why Modular Kitchens are Popular in India
The rise of modular kitchens in India is closely tied to urbanization and changing lifestyles. As cities expand and homes become more compact, people are looking for smarter ways to use limited space. Modular kitchens provide exactly that a perfect balance between design and practicality.
Another reason is the shift in mindset. Today’s homeowners don’t just want a kitchen they want a modern, stylish, and functional space that complements their home interiors. A modular kitchen adds a touch of sophistication while also increasing property value.
Indian cooking also demands durability. With heavy usage, high temperatures, and spices, traditional kitchens often wear out quickly. Modular kitchens, on the other hand, use high-quality materials like BWP plywood, stainless steel, and laminates that are built to withstand such conditions.
Convenience is another major factor. Imagine having dedicated spaces for spices, utensils, groceries, and appliances no more clutter or searching for things. Everything is neatly organized, making cooking faster and more enjoyable.
It’s no surprise that modular kitchens have gone from being a luxury to a necessity in modern Indian homes.
Types of Modular Kitchen Layouts
L-Shaped Kitchen
The L-shaped kitchen is one of the most popular layouts in India, and for good reason. It uses two adjacent walls to create an efficient work triangle between the stove, sink, and refrigerator. This layout is perfect for both small and medium-sized kitchens, offering enough space for movement without feeling cramped.
One of the biggest advantages of this design is its flexibility. You can easily add a dining table or breakfast counter without disturbing the workflow. It also allows for better ventilation and natural light, making the kitchen feel more open and inviting.
In Indian homes, where multitasking is common, the L-shaped kitchen provides the ideal balance between functionality and comfort. Whether you’re cooking daily meals or hosting guests, this layout adapts effortlessly to your needs.
U-Shaped Kitchen
If you’re someone who loves cooking and needs plenty of storage, the U-shaped kitchen might be your perfect match. This layout uses three walls, creating a compact yet highly efficient workspace. It’s like having everything within arm’s reach, which makes cooking faster and more convenient.
The U-shaped design is especially useful for larger families or homes where the kitchen is used frequently. It offers maximum storage space, allowing you to organize everything from utensils to groceries neatly.
However, it requires more space compared to other layouts, so it’s best suited for bigger kitchens. But if space isn’t an issue, this layout delivers unmatched efficiency and functionality.
Straight Kitchen
The straight kitchen, also known as a one-wall kitchen, is ideal for small apartments and studio homes. It aligns all cabinets, appliances, and work areas along a single wall, making it compact and space-saving.
While it may seem simple, this layout can be incredibly effective when designed properly. With smart storage solutions and vertical cabinets, even a small kitchen can feel spacious and organized.
This layout is also budget-friendly, making it a popular choice for first-time homeowners or rental spaces.
Island Kitchen
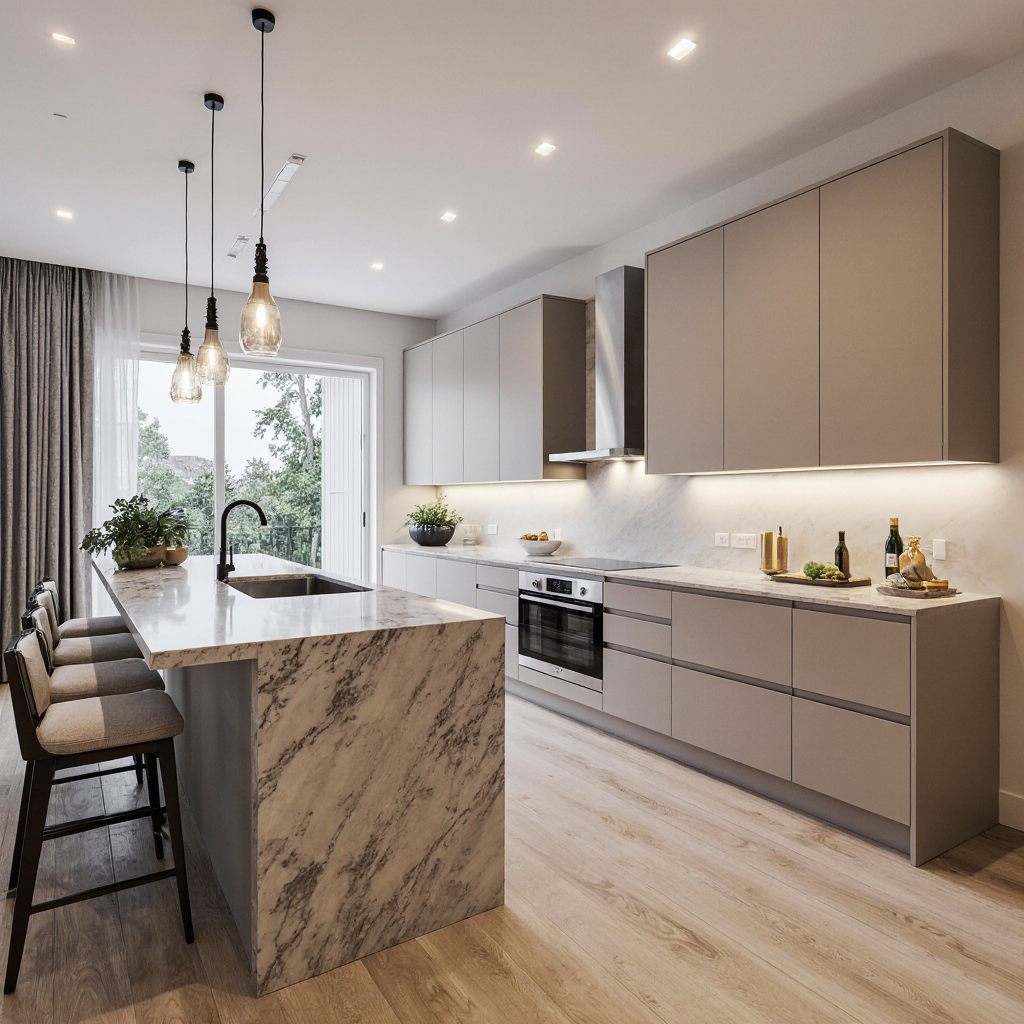
The island kitchen is the epitome of luxury and modern design. It includes a central island that can be used for cooking, dining, or even socializing. This layout is perfect for open-plan homes where the kitchen is part of the living space.
Island kitchens are highly functional and visually appealing. They provide extra storage, additional workspace, and a stylish focal point for your home. However, they require a larger area and a higher budget, making them more suitable for premium homes.
If you love entertaining guests or want a statement kitchen, the island layout is definitely worth considering.
Latest Modular Kitchen Design Trends in India (2026)
Earthy Colors and Warm Tones
In 2026, kitchen design is moving away from cold, sterile colors toward warm, earthy tones. Shades like terracotta, olive green, beige, and soft grey are dominating modern kitchens, creating a cozy and inviting atmosphere.
These colors not only look beautiful but also hide stains and wear better, making them practical for Indian cooking environments. Pairing these tones with wooden finishes and natural textures adds depth and character to the space.
Hidden Appliances
Minimalism is evolving into something smarter hidden appliances. Instead of cluttered countertops, appliances are now concealed within cabinets, creating a clean and seamless look.
This trend is perfect for those who prefer a neat and organized kitchen without compromising functionality.
Smart Kitchens
Technology is transforming kitchens into intelligent spaces. From motion-sensor lighting to app-controlled appliances, smart kitchens are becoming increasingly popular in India.
These features not only enhance convenience but also improve energy efficiency, making them a practical choice for modern homes.
Sustainable Materials
Sustainability is no longer optional it’s a priority. Homeowners are choosing eco-friendly materials like recycled wood, bamboo, and low-VOC finishes for their kitchens.
This trend reflects a growing awareness of environmental impact while also ensuring durability and long-term value.
Modular Kitchen Design Cost in India (2026)
Cost Breakdown
Let’s talk about the most important question how much does a modular kitchen design cost in India?
According to recent data, the average cost ranges from ₹1 lakh to ₹8 lakh or more, depending on size, materials, and customization.
- Basic kitchen: ₹1 – 2 lakh
- Mid-range kitchen: ₹2.5 – 4.5 lakh
- Premium kitchen: ₹5 – 8+ lakh
The cost is mainly divided into cabinets, hardware, countertops, and installation. Interestingly, cabinets alone can take up 35-40% of the total budget, making them the most expensive component.
Price Based on Layout
| Layout Type | Estimated Cost Range |
| Straight Kitchen | ₹1.5 – ₹3 lakh |
| L-Shaped Kitchen | ₹2.5 – ₹5 lakh |
| U-Shaped Kitchen | ₹4 – ₹8 lakh |
| Island Kitchen | ₹6 – ₹12+ lakh |
These prices vary based on materials, finishes, and appliances, so always plan your budget carefully.
Advantages of Modular Kitchen Design
A modular kitchen offers numerous benefits that make it a preferred choice for modern homes. First, it provides efficient space utilization, ensuring that every corner is used effectively.
Second, it enhances the overall look of your home, giving it a sleek and contemporary appearance.
Third, it is highly customizable, allowing you to design according to your needs and preferences.
Finally, it is easy to maintain and repair, saving you time and money in the long run.
Disadvantages of Modular Kitchen Design
Despite their advantages, modular kitchens do have some drawbacks. The initial cost can be higher compared to traditional kitchens, especially if you opt for premium materials.
Additionally, installation requires skilled professionals, which can add to the overall expense.
Some materials may also require regular maintenance to ensure durability.
Tips to Design the Perfect Modular Kitchen
Designing a modular kitchen is like solving a puzzle you need to balance aesthetics, functionality, and budget. Start by understanding your space and choosing the right layout.
Next, invest in quality materials and hardware, as they determine the longevity of your kitchen.
Focus on lighting, ventilation, and storage solutions to create a comfortable and efficient workspace.
And most importantly, plan your budget carefully to avoid unexpected costs.
Comparison Table: Modular vs Traditional Kitchen
| Feature | Modular Kitchen | Traditional Kitchen |
| Design | Modern & customizable | Fixed structure |
| Installation | Quick | Time-consuming |
| Maintenance | Easy | Difficult |
| Cost | Medium to High | Low to Medium |
| Flexibility | High | Limited |
Conclusion
A modular kitchen design in India is more than just a home upgrade it’s a smart investment in your lifestyle. It combines style, efficiency, and convenience, making your daily routine smoother and more enjoyable. Whether you’re working with a small apartment or a spacious villa, there’s a modular kitchen design that fits your needs perfectly.
As trends evolve and technology advances, modular kitchens are becoming smarter, more sustainable, and more personalized. If you’re planning a kitchen makeover, now is the perfect time to embrace this modern solution.
FAQs
1. What is the average cost of a modular kitchen design in India?
The cost typically ranges from ₹1 lakh to ₹8 lakh or more depending on size, materials, and customization.
2. Which modular kitchen layout is best for small homes?
A straight or L-shaped kitchen is ideal for small spaces due to efficient space utilization.
3. How long does a modular kitchen last?
With proper maintenance, a modular kitchen can last 10–15 years or more.
4. Is a modular kitchen worth the investment?
Yes, it improves functionality, aesthetics, and property value, making it a worthwhile investment.
5. Which material is best for modular kitchens in India?
BWP plywood and HDHMR boards are highly recommended due to their durability and moisture resistance.